Beyond the Great Room: Is the Open-Plan Home Evolving?
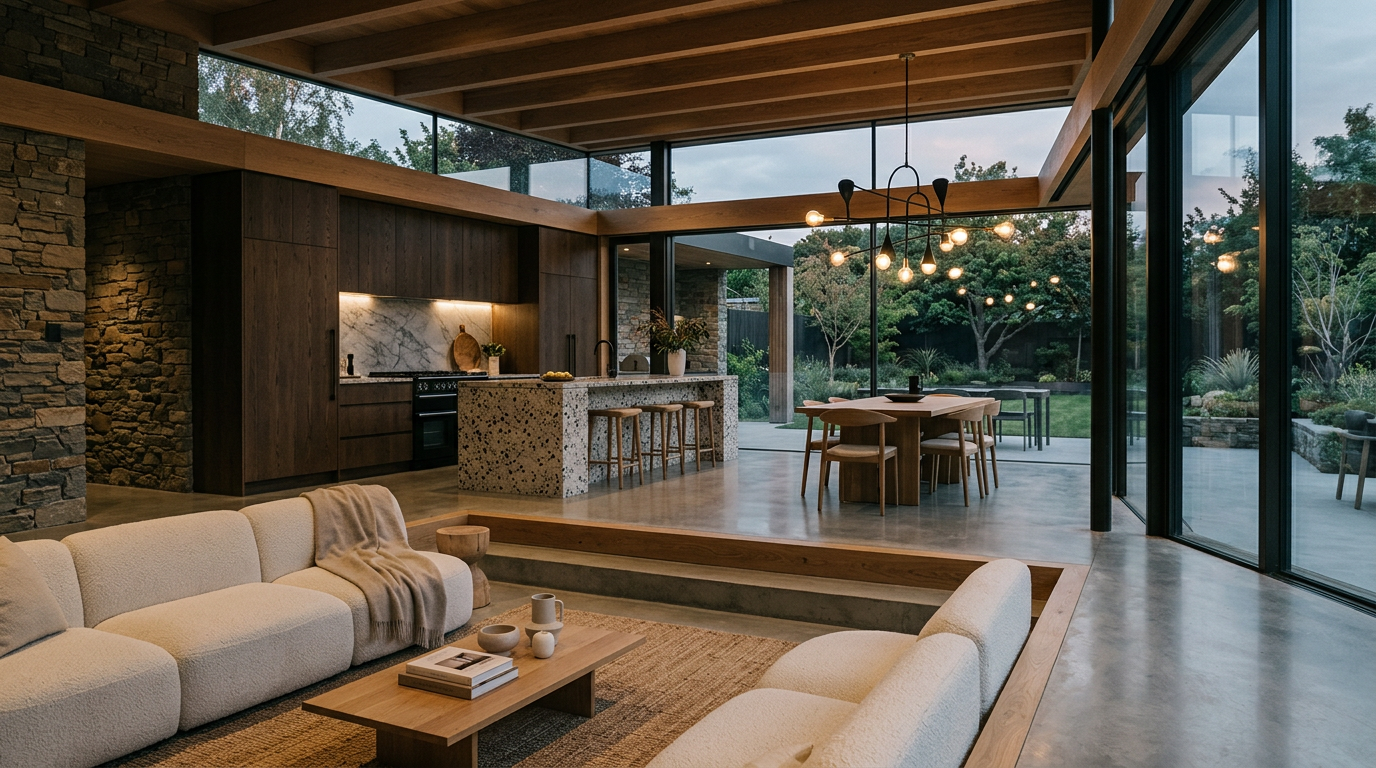
The open-plan layout, centered on the expansive “great room,” has defined modern home design for a generation. It promised light, flow, and family togetherness. But after years of real-world use, and especially after a global pandemic tested the limits of shared space, a subtle evolution is underway. Homeowners and designers are now exploring a more nuanced approach.
The demand is shifting from a single, cavernous space to a series of interconnected zones. This "broken-plan" or zoned-living concept retains the airiness of an open layout but reintroduces a degree of separation and purpose. It is less about walls and more about clever architectural cues that define function without sacrificing the sense of volume.
The Limits of Openness
The initial appeal of the great room was its departure from the rigid, compartmentalized homes of the past. It felt modern, informal, and spacious. However, many homeowners discovered the practical downsides. When the kitchen, dining, and living areas are one, so are their noises, smells, and messes.
A single dropped pan can interrupt a movie. Competing conversations can make it impossible to concentrate. The lack of private nooks for quiet work or relaxation became a significant issue when homes suddenly had to function as offices, schools, and gyms. The open-plan layout, in its purest form, often lacks the functional diversity that complex lives require.
Defining Space Without Walls
The move toward zoned living is not a return to formal, closed-off rooms. Instead, it uses subtle but effective strategies to delineate space. These methods create functional separation while maintaining visual connection and the generous flow of light that makes open concepts so appealing.
Architects can use a variety of tools to achieve this balance:
- Level Changes: A few steps up or down can create a distinct psychological separation between, for instance, a sunken living area and the main kitchen and dining floor. This simple change in elevation signals a new zone without a single wall.
- Ceiling Treatments: Varying the ceiling height or material can effectively demarcate a space. A lower, wood-clad ceiling might create a cozy dining nook within a larger area that has a high, vaulted ceiling.
- Built-in Millwork: Custom cabinetry, bookcases, or slatted screens can act as permeable dividers. They create a sense of enclosure and provide valuable storage while allowing light and views to pass through.
The Role of Material and Light
Beyond structural changes, materials and lighting play a critical role in the broken-plan home. A shift in flooring material, from hardwood in the living area to tile in the kitchen, can create a clear and durable boundary. This is not just a practical choice but a visual cue that a new functional zone has begun.
Lighting is perhaps the most flexible tool. A dramatic pendant light can anchor a dining area, while focused task lighting illuminates a kitchen island. Softer, ambient lighting can define a comfortable seating zone. By layering light sources, a single large room can transform into multiple distinct environments, each with its own mood and purpose.
The best designs today are not about choosing between open or closed. They are about creating a responsive environment that offers a spectrum of experiences, from communal engagement to quiet retreat, all within a cohesive architectural plan.
Designing for Modern Activities
The evolution of the open-plan home is a direct response to the way we live now. The ideal modern home must accommodate a wide range of activities, often happening simultaneously. It needs spaces for cooking, entertaining, remote work, homework, and quiet relaxation.
The zoned approach provides this flexibility. It allows a family to be together, but not on top of each other. It creates a "background" and a "foreground" for domestic life. Someone can be working at a built-in desk niche while others are watching television, without the two activities directly interfering with one another.
Key considerations for a successful broken-plan design include:
- Acoustics: With fewer walls, managing sound is critical. Using soft materials like area rugs, upholstered furniture, and acoustic panels can absorb noise and prevent a cavernous echo.
- Flexibility: Furniture arrangements and movable screens can allow spaces to be easily reconfigured for different needs, such as hosting a large party or creating a temporary, quiet workspace.
- Sightlines: Clever design ensures that even as you create separation, you maintain pleasing views through the home and out to the landscape.
What This Means for Your Project
If you are planning a new home or a significant renovation, it is worth considering this evolution. Do not simply default to the widest, most open space possible. Think critically about how you and your family actually live. Where do you need quiet? Where do you want to gather? How can the architecture support those different modes?
An architect can help you analyze your daily routines and translate them into a zoned floor plan. This might involve creating a small library nook off the main living area, designing a kitchen island that doubles as a functional work-from-home surface, or using a double-sided fireplace to gently divide a large room.
The future of the open-plan home is smarter, not just bigger. It balances the desire for light and space with the practical need for function, privacy, and comfort. By moving beyond the simple great room, we can create homes that are more beautiful, more functional, and more attuned to the rhythms of contemporary life.
This thoughtful approach to layout is what transforms a house from a collection of spaces into a truly supportive home. To find an architect who specializes in modern residential design, you can start your search on EJAL.
More from Ejal Insights
- Beyond Green: The Rise of Carbon Accounting in Architecture
- Beyond the Building Shell: How Interior Architecture Shapes Experience
- Beyond the Façade: When Is Adaptive Reuse the Right Choice?
- The Great Divide: How Modern Life Is Splitting the Single-Family Home
- Your Firm's Website Is a Product. Treat It Like One.
- Beyond Green: How Restorative Design Can Heal People and Planet