Beyond the Rain Barrel: Integrated Water Management in Architecture
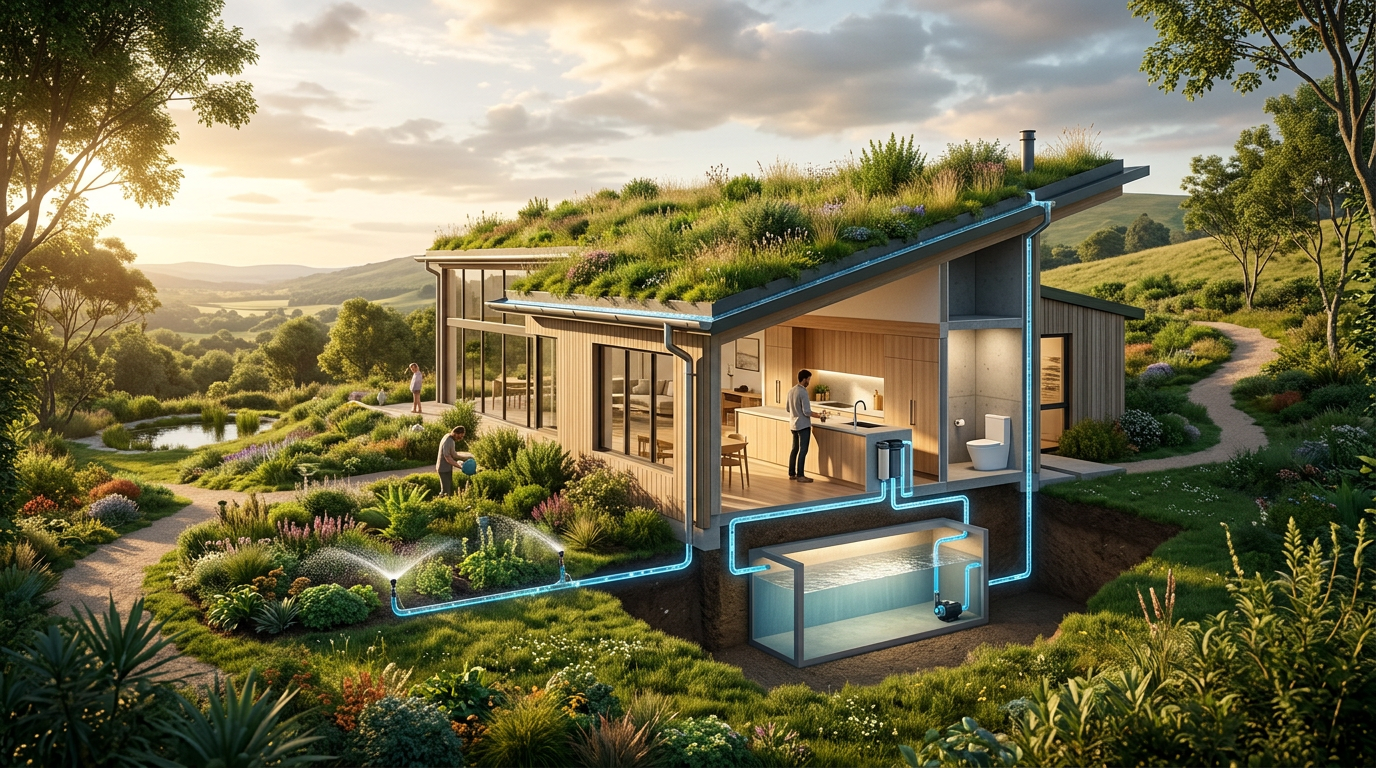
Designing a building to manage water is not a new idea. Yet for decades, the approach has been narrowly focused on getting water off-site as quickly as possible. Modern sustainable design challenges this, viewing every drop of water that falls on a property as a valuable resource, not a nuisance to be discarded.
This shift in thinking goes far beyond specifying a low-flow toilet. It involves a holistic strategy, integrating the building and landscape to capture, treat, and reuse water in a closed loop. For clients, this means lower utility bills, more resilient properties, and a tangible connection to the environment. For architects, it is a field ripe for innovation.
The Problem with Conventional Water Systems
Most buildings treat water as an unlimited, cheap commodity. Clean, potable water is piped in, used for everything from drinking to flushing toilets, and then whisked away as wastewater to a municipal treatment plant. Stormwater from roofs and parking lots is similarly dispatched into sewers, often overwhelming systems during heavy rain.
This linear model has significant downsides. It puts immense strain on aging municipal infrastructure and freshwater sources. It contributes to pollution, as untreated stormwater runoff carries pollutants from our cities into rivers and oceans. This approach also misses a huge opportunity to use water more than once.
Rainwater Harvesting: The First Step
Collecting rainwater is the most intuitive part of a site-based water strategy. While a simple barrel at a downspout is a good start, a truly integrated system is much more ambitious. Architects can design systems that channel water from the entire roof area to a central cistern.
This collected water is an asset. With basic filtration, it can be used for non-potable needs, which account for a huge portion of a building’s water consumption. These uses include:
- Irrigation: Watering landscapes, gardens, and green roofs.
- Toilet Flushing: A significant water user in any commercial or residential building.
- Laundry: Particularly viable for large-scale residential or hospitality projects.
By offsetting the demand for treated municipal water, these systems reduce a building’s operational costs and environmental footprint from day one. They also reduce the peak load on stormwater systems.
Closing the Loop with Greywater and Blackwater
A truly advanced strategy involves recycling water that has already been used inside the building. This is where the concepts of greywater and blackwater become important. Differentiating between them is key to designing an efficient and safe reuse system.
Understanding Water Types
- Greywater: Is the relatively clean wastewater from showers, bathtubs, sinks, and washing machines. It contains soaps and detergents but is free from serious pathogens.
- Blackwater: Is wastewater from toilets and kitchen sinks (which often contain food solids and grease). It has a high pathogen and nutrient load and requires much more intensive treatment.
Architects can design plumbing systems that separate these two streams at the source. Diverting greywater is often the most cost-effective first step. After a simple process of filtration and disinfection, treated greywater can be safely reused for toilet flushing and subsurface landscape irrigation.
By treating water on-site, we turn a liability into a resource. The building becomes its own small utility, creating a more resilient and self-sufficient system that is less dependent on aging public infrastructure.
Treating blackwater is more complex, often requiring biological treatment systems like a living machine or a packaged membrane bioreactor. While the investment is higher, these systems can reclaim a significant amount of water and nutrients, making them a powerful option for projects aiming for true water independence.
The Site as a Sponge
Beyond the building itself, the surrounding landscape plays a crucial role in water management. The goal is to slow down, spread out, and soak in rainwater, rather than sending it to the storm sewer. This approach, part of a philosophy called Low Impact Development (LID), treats the site as a sponge.
Architects and landscape architects can use several techniques to achieve this:
- Permeable Paving: Using materials for driveways, paths, and parking lots that allow water to soak through into the ground below.
- Bioswales and Rain Gardens: These are specially designed landscape features that collect runoff. The plants and soil media filter out pollutants and allow water to infiltrate slowly into the groundwater table.
- Green Roofs: A layer of vegetation on a roof absorbs a significant amount of rainfall, reducing runoff and providing insulation.
These elements do more than just manage water. They create green spaces, support biodiversity, and can reduce the urban heat island effect. They turn functional infrastructure into a valuable site amenity.
The Architect’s Role in Water Strategy
Implementing an integrated water strategy requires early and intentional planning. It is not an add-on. The architect is central to this process, guiding the client and coordinating the engineering team from the very beginning of the design process.
This involves mapping out the water balance for the site: understanding the inputs (rain, municipal supply) and the outputs (irrigation, toilets, wastewater). From there, the design team can identify the best opportunities for capture and reuse based on the project’s specific goals, climate, and local regulations.
As water scarcity and aging infrastructure become more pressing global issues, designing with water in mind is no longer a niche specialty. It is a fundamental component of responsible, resilient, and forward-thinking architecture. The projects that embrace these strategies will not only be better for the environment, but also more valuable and durable for the owners who inhabit them.
Thinking about your own project? An architect with expertise in sustainable design can help you explore how these water management strategies can be integrated from the start. Find firms in your city on the EJAL search page.
More from Ejal Insights
- Beyond Green: The Rise of Carbon Accounting in Architecture
- Beyond the Building Shell: How Interior Architecture Shapes Experience
- Beyond the Façade: When Is Adaptive Reuse the Right Choice?
- The Great Divide: How Modern Life Is Splitting the Single-Family Home
- Your Firm's Website Is a Product. Treat It Like One.
- Beyond Green: How Restorative Design Can Heal People and Planet