Blurring the Boundaries: Weaving Public and Private in Mixed-Use Design
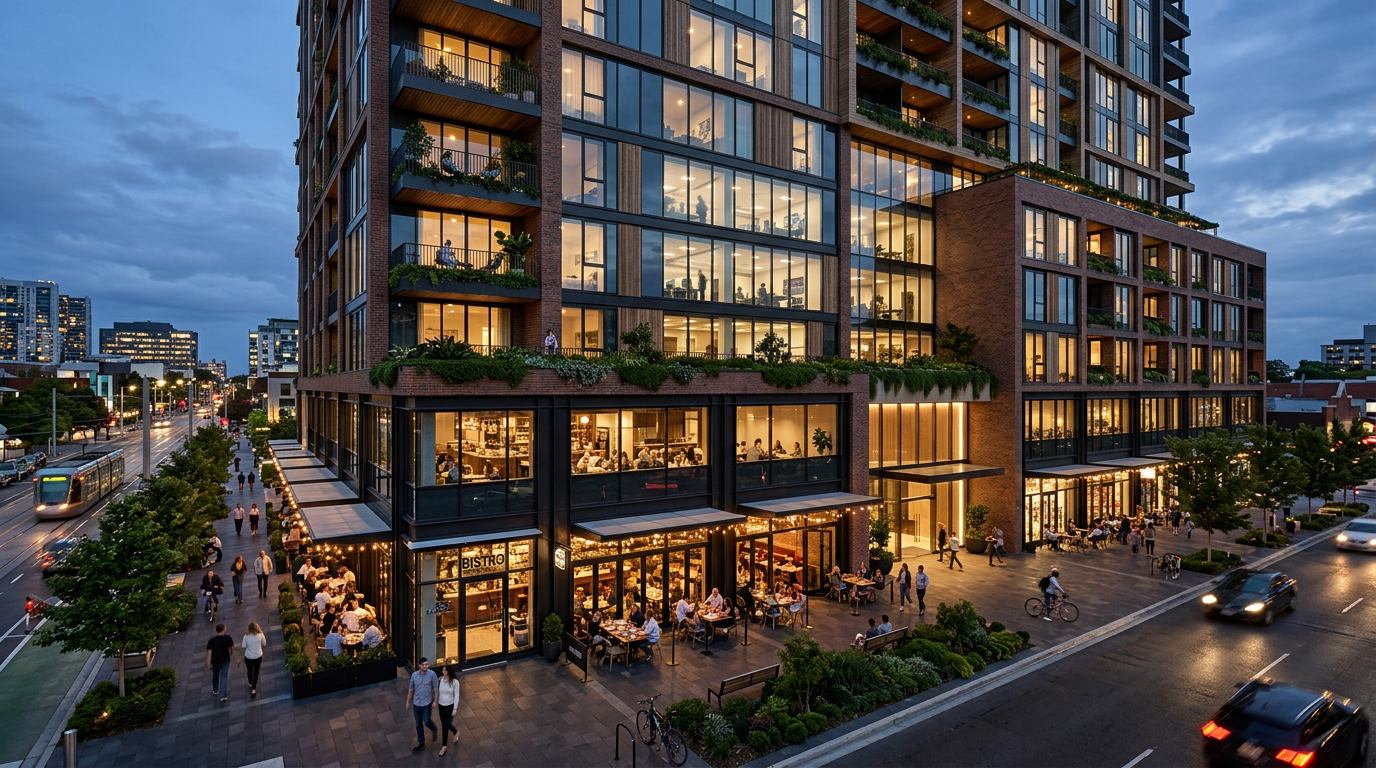
A building is not a neighborhood. Yet in mixed-use architecture, the goal is often to create a self-contained world. The success of that world depends on how thoughtfully the architect blends the public, commercial functions with the private, residential or office spaces above and within.
The most elegant mixed-use projects feel like a natural part of the urban fabric. They invite the public in while providing clear, secure transitions for tenants and residents. This is a delicate balance, achieved not by accident, but through specific architectural strategies that define a project’s character and its ultimate performance.
More Than Stacking Boxes
Early mixed-use developments often felt like two separate buildings stacked atop one another. A generic retail podium met an apartment tower with a clear, hard line. This approach is functional, but it fails to create a place. It misses the opportunity for synergy, where the energy of the commercial spaces enhances the residential experience, and vice-versa.
Today, the most forward-thinking architecture firms approach these projects holistically. They recognize that the "seam" between the public and private is not a line to be hidden, but a zone to be designed. It is an area of transition that, when handled with skill, can become a destination in its own right, adding value to every part of the development.
Activating the Ground Plane
The most critical element for inviting the public is an activated, permeable ground floor. This goes beyond simply lining the sidewalk with glass storefronts. It involves creating a rich, textured experience that encourages people to linger. Success here relies on a few key tactics.
- Varied Frontages: Instead of a monotonous wall of retail, successful projects create setbacks, outdoor seating areas, and varied entryways. This breaks down the scale of the building and creates more intimate, human-scaled spaces.
- Porosity: Multiple entry points into lobbies, courtyards, or public atriums make a building feel accessible and welcoming, not fortress-like. The design draws people in and through the site.
- Thoughtful Programming: Architects often work with developers to curate a mix of tenants. A coffee shop, a small grocer, and a restaurant create a different, more neighborhood-centric feel than a row of high-end fashion brands. The use informs the architecture.
The ground floor is the project’s handshake with the city. It sets the tone for everything else. If it is cold, sterile, or monolithic, the public will stay away, and the energy that makes mixed-use living desirable will never materialize.
This public invitation must be balanced with the need for privacy and security for the residents or office tenants above. The transition from the bustling sidewalk to a private front door is where architects demonstrate their real expertise.
The Art of the Transition
How do you move from a public plaza to a private apartment? This journey is a critical sequence in the daily life of a resident. A secure, well-lit, and beautifully designed lobby is the first step. It serves as a clear buffer, a space that is semi-private and signals a change in atmosphere.
Architects use level changes, different paving materials, or overhead canopies to subtly delineate the boundary of the private domain before you even reach the door. The goal is to make the transition feel natural, not abrupt. A separate, dedicated residential entrance, clearly marked and perhaps located on a quieter side street, can provide a sense of arrival and domesticity distinct from the commercial energy.
Circulation is also a key consideration. Elevators and corridors for residents should be separate and secured from those serving commercial spaces. This is a practical matter of security, but also one of user experience. The path to your home should feel calm and private, a retreat from the activity below.
Shared Spaces, Shared Identities
One of the most powerful tools for stitching a mixed-use project together is the use of shared amenities. These are the spaces where different users can interact, creating a genuine sense of community. However, "shared" does not always mean everyone in the same space at the same time.
Architects create layered amenity programs. A public courtyard might be accessible to all, while a rooftop terrace is reserved for residents and a conference center for office tenants. The key is creating visual or physical connections between them. A resident on the roof terrace might look down upon the vibrant restaurant patio, feeling connected to the energy without being immersed in it.
- Visual Connection: Glass walls between a private gym and a public garden can create a sense of shared landscape and activity without compromising security.
- Programmed Overlap: A coffee shop in the building lobby can serve both the public and office workers, creating a natural meeting point.
- Tiered Access: A ground-floor courtyard might be fully public, while a second-floor terrace is open to office tenants and a rooftop deck is exclusively for residents. This creates a hierarchy of privacy.
Materiality and Scale as Cues
Without signs, a building’s design language can communicate its purpose. Architects use materiality, scale, and detailing to give users intuitive cues about which spaces are for them. The public-facing portions of a building might feature durable, robust materials like stone, concrete, or steel, designed to handle heavy foot traffic.
As the building transitions to private functions, the material palette may shift. Warmer materials like wood, softer lighting, and more refined details can signal a more residential or intimate scale. A large, double-height glass facade is appropriate for a retail anchor, while a punched window opening is more suitable for the rhythm of an apartment.
These shifts in material and scale break down the mass of a large building, making it feel more like a collection of related structures than a single, imposing monolith. This approach helps the project fit more comfortably into its surrounding context and makes it a more pleasant place to live and visit.
Good mixed-use design is ultimately an exercise in empathy. It’s about understanding the needs of a shopper, a resident, a business owner, and a visitor, and creating a physical environment where all their experiences can coexist and even enhance one another. The result is more than a building; it is a lively, resilient, and valuable piece of the city.
More from Ejal Insights
- Beyond Green: The Rise of Carbon Accounting in Architecture
- Beyond the Building Shell: How Interior Architecture Shapes Experience
- Beyond the Façade: When Is Adaptive Reuse the Right Choice?
- The Great Divide: How Modern Life Is Splitting the Single-Family Home
- Your Firm's Website Is a Product. Treat It Like One.
- Beyond Green: How Restorative Design Can Heal People and Planet