Beyond the Open Plan: Designing for Neurodiversity at Home
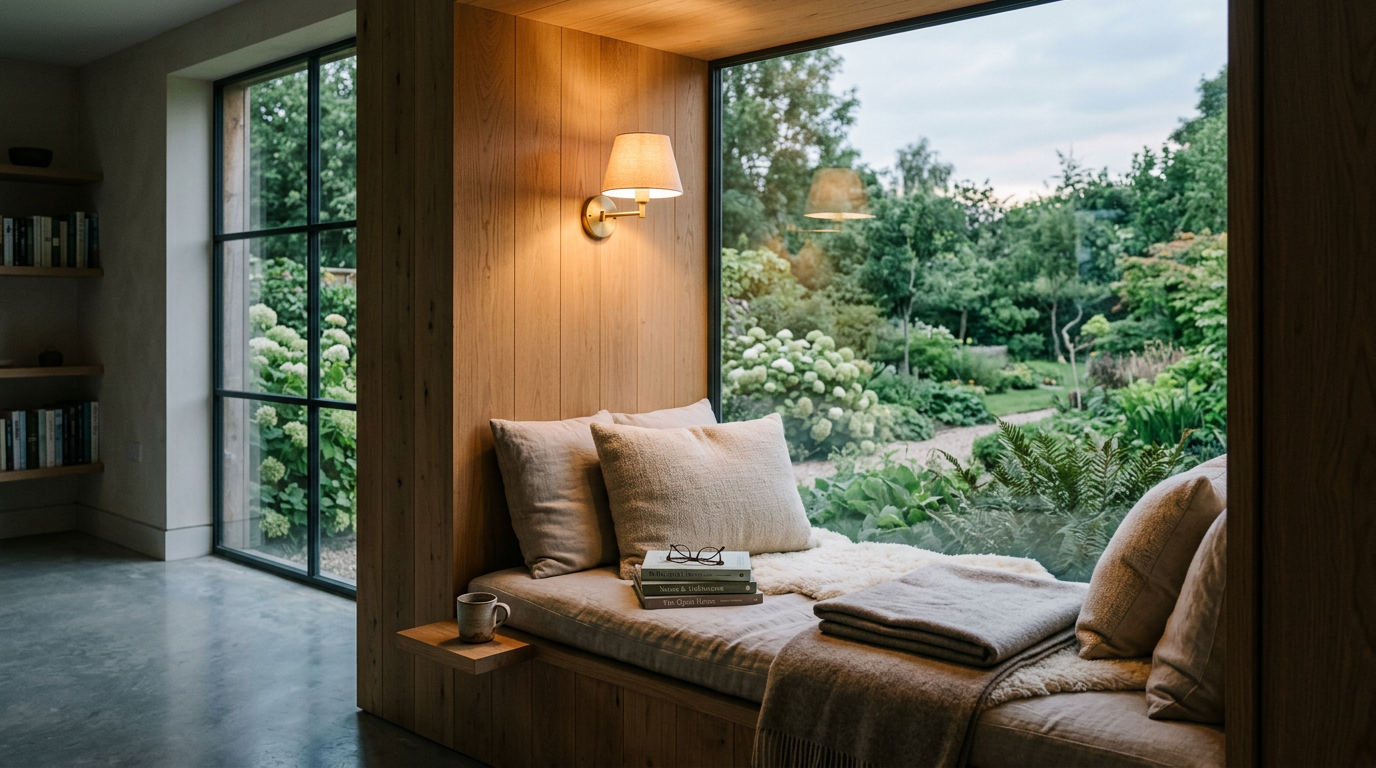
A home should be a sanctuary, a place of comfort and recharge. Yet for millions of neurodivergent individuals, the modern home, often dominated by open-plan layouts and sensory-rich materials, can be a source of stress and anxiety. Designing for neurodiversity means creating spaces that accommodate the varied sensory and cognitive needs of people with autism, ADHD, sensory processing disorder, and other conditions.
This approach moves beyond mere accessibility. It is a thoughtful, human-centered practice of architecture. It considers how light, sound, texture, color, and spatial organization affect a person's ability to function, relax, and feel secure. By embracing these principles, we can design homes that are not just beautiful, but truly supportive for every occupant.
The Problem with "One-Size-Fits-All" Design
For decades, the open-plan concept has reigned supreme in residential design. It promised family togetherness and bright, airy spaces. However, for a neurodivergent mind, this lack of enclosure can be overwhelming. A single, large space often means inescapable noise, constant visual stimulation, and a lack of retreat.
Imagine trying to focus on a task while the sounds of cooking, television, and conversation blend together. For someone with heightened sensory sensitivity, this environment is not calming; it is chaotic. The architectural trend toward hard surfaces like concrete floors and vast glass walls can further exacerbate the issue by creating poor acoustics and intense glare.
Good design should not demand that we adapt to it. Instead, it should adapt to us, accommodating our individual needs and offering a foundation for well-being.
This isn't a rejection of modern aesthetics. It is a call for a more nuanced approach. A home can be both contemporary and accommodating, spacious yet structured. The key is to provide variety and control, allowing inhabitants to find spaces that suit their specific sensory and emotional states at any given moment.
Core Principles of Neuro-Inclusive Home Design
Creating a neuro-inclusive home involves a toolkit of strategies that prioritize individual control over one's environment. Architects can integrate these ideas to create flexible and calming spaces. These principles often benefit neurotypical individuals as well, fostering a more peaceful home for everyone.
Key areas of focus include:
- Acoustic Control: Using sound-absorbing materials like acoustic panels, heavy draperies, rugs, and even strategically placed bookshelves can dramatically reduce ambient noise. Designing rooms with solid doors and well-sealed perimeters is just as important.
- Lighting Variation: Natural light is essential, but direct, harsh sunlight can be painful. Successful design provides a mix of lighting options. Think diffused natural light through north-facing windows or light-filtering shades, supplemented by dimmable, warm-toned artificial lights. Avoid fluorescent bulbs, which can have an almost imperceptible flicker that is highly disruptive to sensitive individuals.
- Spatial Organization: A clear and intuitive layout reduces cognitive load. This means creating predictable paths of travel and distinct zones for different activities. Even within an open concept, architects can use partial walls, changes in ceiling height, or different flooring materials to subtly delineate space without full separation.
- Materiality and Texture: The tactile environment matters. While a highly textured wall might be visually interesting, it can be overstimulating for some. Offer a mix of surfaces, from smooth wood floors to soft upholstery. The goal is a balanced sensory palette, not a monotone one.
Zones of Transition and Retreat
One of the most effective strategies in designing for neurodiversity is the creation of dedicated zones for transition and retreat. These spaces acknowledge that moving from a high-stimulation to a low-stimulation environment (or vice-versa) can be jarring.
A transition zone, such as an entryway or foyer, can serve as a sensory buffer. This space might have lower light, a bench for sitting and decompressing, and organized storage to reduce clutter. It allows a person to consciously shed the stresses of the outside world before entering the main living areas of the home.
More critical is the concept of the "refuge" or "cocoon" space. This is a small, dedicated area designed for sensory deprivation and calm. It is a place to retreat to when overwhelmed. It does not need to be a large room; it can be a small alcove, a window seat with heavy curtains, or even a well-designed closet. Key features of a refuge space include:
- Control: The occupant should have full control over light and sound.
- Simplicity: The space should be free of clutter and distracting visual elements.
- Comfort: Soft, comfortable seating or cushions are essential.
- Security: The space should feel enclosed and safe, offering a clear break from the more active parts of the house.
Designing for Focus and Function
Many neurodivergent individuals, particularly those with ADHD, struggle with executive functions like organization and focus. Architecture can either support or hinder these functions. Cluttered, disorganized spaces create a constant, low-grade distraction that depletes mental energy.
Architects can help by designing thoughtful, integrated storage solutions. When everything has a designated place, from keys and mail at the entrance to work-from-home supplies in the office, it becomes easier to maintain order. This is not just about adding more closets; it is about creating specific, intuitive storage at the point of use.
For tasks requiring deep focus, a separate, enclosed room is often ideal. But when that is not possible, a "focus nook" can be just as effective. This could be a desk area set apart from the main flow of traffic, with good task lighting and a design that minimizes visual distractions from the side and rear. These small interventions can make a profound difference in a person's ability to work, study, or engage in hobbies effectively.
Designing for neurodiversity is ultimately about empathy and choice. It challenges architects and designers to think beyond prevailing trends and consider the deep, often invisible, needs of the people who will inhabit the spaces they create. The result is a richer, more humane architecture that provides a better quality of life for everyone. To find a firm that understands these nuanced approaches, explore the architects and designers on EJAL.
More from Ejal Insights
- Beyond Green: The Rise of Carbon Accounting in Architecture
- Beyond the Building Shell: How Interior Architecture Shapes Experience
- Beyond the Façade: When Is Adaptive Reuse the Right Choice?
- The Great Divide: How Modern Life Is Splitting the Single-Family Home
- Your Firm's Website Is a Product. Treat It Like One.
- Beyond Green: How Restorative Design Can Heal People and Planet