Beyond the Open Plan: Designing Homes for Neurodiversity
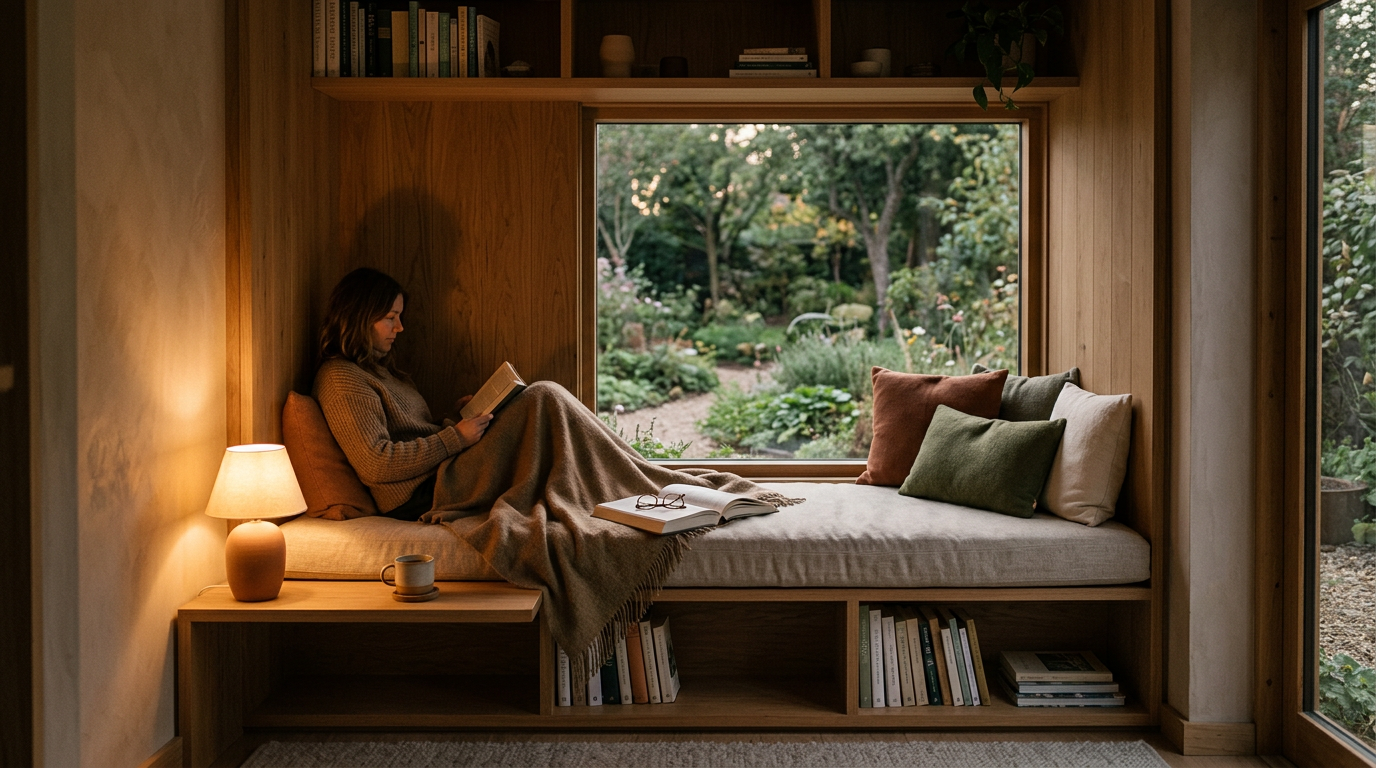
The ideal modern home, for decades, has been sold as a monolith. Wide open spaces, sight lines from end to end, and a seamless flow for entertaining. But this vision often ignores a fundamental truth. Human brains are not all wired the same way. Designing for neurodiversity means creating homes that respect and support this beautiful variation.
This approach considers sensory sensitivities and cognitive needs from the very beginning. It benefits not only those with diagnosed conditions like autism, ADHD, or anxiety, but everyone. It is a universal design philosophy that acknowledges the need for both quiet retreat and active engagement within the same four walls. A truly successful home provides comfort for a wide spectrum of human experience.
What is Neurodivergent-Inclusive Design?
Neurodivergent-inclusive design is an approach that prioritizes the creation of environments that are comfortable, functional, and calming for people with variations in brain function. It’s about offering choice and control over one's immediate surroundings. Instead of designing one space for one presumed activity, it provides a gradient of experiences.
This means thinking critically about sensory inputs. How loud is the HVAC system? Does the morning sun create a blinding glare in the kitchen? Are there spaces to decompress away from the high-traffic zones of the house? It’s a shift from purely aesthetic decisions to a deeper, more empathetic understanding of how inhabitants will feel and function in the space.
For an architect, this requires a more nuanced conversation with the client. It involves asking questions not just about the number of bedrooms, but about how the family recharges, how they handle stress, and what a "calm" environment means to each individual. The goal is a home that actively reduces stress rather than subtly contributing to it.
Key Principles for a Neuro-Inclusive Home
A home designed with neurodiversity in mind doesn't necessarily look different on the surface. The changes are woven into the fabric of the design, often resulting in a space that simply feels better. It’s calmer, more organized, and more attuned to its occupants.
Here are a few core principles that guide this thoughtful approach:
- Sensory Zoning: Instead of purely functional zones (kitchen, living, sleeping), think in terms of sensory experience. Create "high-stimulus" zones for social gathering and "low-stimulus" zones for quiet focus and retreat. This might mean a small, enclosed library nook off a bustling great room.
- Predictability and Flow: Clear, intuitive circulation paths are crucial. Occupants should be able to move through the house without unexpected obstacles or confusing layouts. This reduces the cognitive load required to simply navigate one's own home, freeing up mental energy for other tasks.
- Control over Environment: The ability to modify one's environment is empowering. This includes control over lighting, sound, and even temperature. Dimmer switches, blackout curtains, and acoustic panels are not just features; they are tools for managing sensory input.
Putting it into Practice: Materials and Lighting
Material choices have a significant impact on a home's sensory profile. Hard, reflective surfaces like glass and polished concrete can amplify sound, creating an acoustically harsh environment. Softer materials absorb it. Consider using cork flooring, natural wood, and acoustic felt panels to dampen noise in key areas.
Lighting is equally critical. The harsh, uniform lighting found in many homes can be a major source of discomfort. A layered lighting strategy is more effective. It combines ambient overhead light with task lighting for specific activities and accent lighting to create a softer mood. Allowing for control over color temperature, from a cool, energizing blueish light to a warm, calming amber light, provides another layer of personalization.
The Retreat Space: A Modern Necessity
The open-plan concept championed connection and togetherness. While valuable, it often eliminated the small, enclosed spaces that people instinctively seek for refuge. Designing for neurodiversity brings back the importance of having a place to get away from it all, even when you're at home.
This isn't about creating an isolation chamber. It’s about providing a room, or even just a small alcove, where the sensory inputs are deliberately minimized. It is a place to decompress, focus, or simply be alone without feeling closed off.
These retreat spaces can take many forms. It could be a window seat with a thick curtain that can be drawn. It might be a small study with a solid door and good sound insulation. Or it could be a corner of a bedroom with a comfortable chair and a personal library. The key is that it is a dedicated "low-stimulus" zone that is always available.
Why This Matters for All Homes
You do not need a specific diagnosis to benefit from a home that offers a refuge from a chaotic world. The principles of neurodivergent-inclusive design are, in essence, the principles of good, human-centered design. They create homes that are more flexible, comfortable, and responsive to the needs of their inhabitants.
As our lives become more saturated with digital noise and external demands, the home’s role as a sanctuary becomes more important than ever. A space that offers a variety of sensory experiences, from bright and social to quiet and calming, is better equipped to support the full range of human emotions and needs.
By embracing this thoughtful approach, architects and homeowners can create environments that are not only beautiful but also deeply nurturing. This is the future of residential design. It’s a move away from rigid trends and toward flexible, empathetic spaces that truly serve the people who live within them.
More from Ejal Insights
- Beyond Green: The Rise of Carbon Accounting in Architecture
- Beyond the Building Shell: How Interior Architecture Shapes Experience
- Beyond the Façade: When Is Adaptive Reuse the Right Choice?
- The Great Divide: How Modern Life Is Splitting the Single-Family Home
- Your Firm's Website Is a Product. Treat It Like One.
- Beyond Green: How Restorative Design Can Heal People and Planet