The Hidden Power of Ecological Site Analysis in Architecture
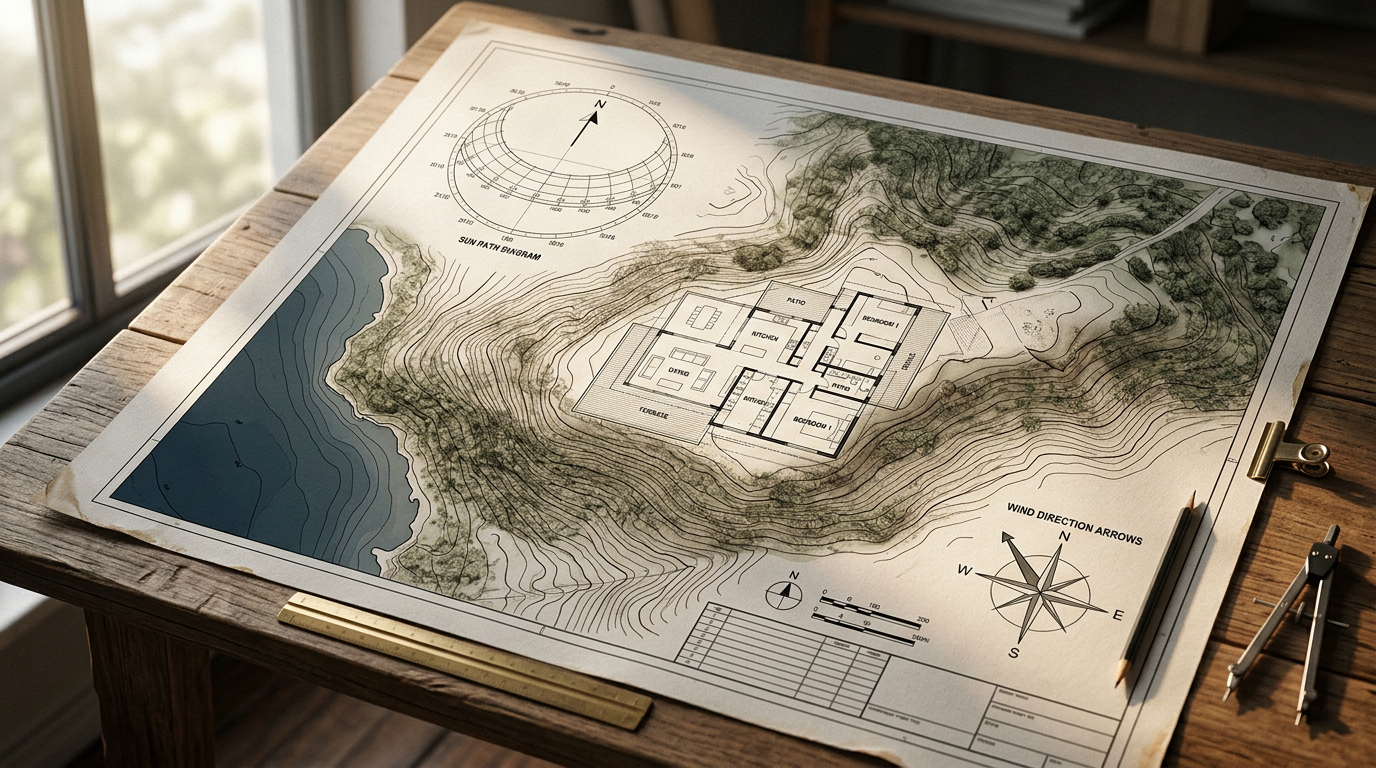
Architecture does not begin with a sketch. It begins with a place. Before any design is conceived, a deep and thorough understanding of the site is essential. Ecological site analysis is the process of studying the environmental conditions of a property to inform a building’s design, orientation, and material palette. It is the foundation of truly sustainable architecture.
This analysis moves beyond simple boundary surveys. It involves a careful examination of sun patterns, wind direction, water drainage, soil composition, and existing vegetation. The goal is to create a building that fits its specific location, reducing its environmental impact and improving its performance from day one. By respecting the land, architects can create healthier, more efficient, and more resilient buildings.
Reading the Land: What Architects Look For
Before the first line is drawn, architects and specialists spend time on-site, observing its unique rhythms. They are not just looking at a blank canvas; they are reading a story written by sun, wind, water, and time. This initial phase is crucial for identifying both opportunities and constraints that will shape the final structure.
This analysis combines quantitative data with qualitative observation. It is a holistic look at the forces at play on a piece of land. A project’s success often hinges on how well the design team translates these site-specific characteristics into architectural features.
Key areas of investigation include:
- Solar Path: Mapping the sun's journey across the site throughout the day and year. This dictates window placement, the need for overhangs, and opportunities for passive heating.
- Prevailing Winds: Understanding the direction and intensity of wind helps determine optimal locations for windows and vents for natural ventilation. It can also inform the placement of landscape elements to act as windbreaks.
- Topography and Hydrology: Analyzing the slope and contour of the land reveals how water flows across it. This knowledge is critical for managing stormwater runoff, preventing erosion, and designing effective drainage systems.
- Existing Ecosystems: Identifying native plants, animal habitats, and soil types. Preserving or restoring these elements can enhance biodiversity and reduce the need for extensive, resource-intensive landscaping.
From Analysis to Architectural Form
Data from the site analysis directly informs the architectural design. This is where theory becomes tangible form. A building that responds to its environment feels intuitive, comfortable, and deeply connected to its surroundings. It works with nature’s systems rather than fighting against them.
For example, on a site with strong winter sun from the south, an architect might design a building with a large expanse of south-facing glass to capture passive solar heat. In the summer, when the sun is higher, carefully calculated roof overhangs can block the direct rays, keeping the interior cool without relying entirely on air conditioning. This is a simple, elegant solution derived directly from observing the sun’s path.
Similarly, understanding wind patterns can lead to a building shape that facilitates cross-ventilation. By placing operable windows on opposite sides of a structure in line with prevailing breezes, the building can be naturally cooled, reducing energy consumption and improving indoor air quality. The building’s very form becomes a tool for climate control.
Water as a Resource, Not a Problem
Traditional development often treats rainwater as a nuisance, a waste product to be disposed of as quickly as possible through gutters and storm drains. This approach overloads municipal systems and contributes to pollution in nearby waterways. An ecological approach, however, sees rainwater as a valuable resource.
Site analysis reveals how water naturally moves and collects on a property. Armed with this knowledge, an architect can design systems that capture, filter, and reuse this water. Features like green roofs, permeable pavers, and rain gardens can slow down runoff, allowing water to be absorbed back into the ground, replenishing the local water table.
By integrating water management into the core design, a building can reduce its reliance on municipal water supplies and become a positive contributor to the local watershed’s health.
Captured rainwater can be used for irrigation, toilet flushing, or other non-potable uses. This not only conserves a precious resource but also reduces utility bills for the homeowner or business. It transforms a potential problem into a productive asset.
The Long-Term Value of Site-Responsive Design
Investing in a thorough ecological site analysis yields benefits that extend far beyond the initial construction. These buildings are inherently more efficient, resilient, and comfortable. They cost less to operate, require less maintenance, and provide a healthier environment for their occupants.
Because they are designed for their specific microclimate, they are better equipped to handle environmental stressors. A building designed to manage heavy rainfall is less prone to flooding and water damage. A building oriented to control solar gain is less susceptible to overheating during a heatwave. This inherent resilience is a key component of long-term sustainability.
For developers and business owners, this translates to lower operational costs and higher property values. For homeowners, it means a home that is more affordable to run and more enjoyable to live in. It is a smarter, more responsible way to build.
Ecological site analysis is not an added expense; it is a fundamental part of good design. It shifts the focus from imposing a preconceived idea onto a piece of land to co-creating a building in partnership with the environment. This thoughtful approach results in architecture that is not only beautiful and functional but also deeply respectful of the world it inhabits.
More from Ejal Insights
- Beyond Green: The Rise of Carbon Accounting in Architecture
- Beyond the Building Shell: How Interior Architecture Shapes Experience
- Beyond the Façade: When Is Adaptive Reuse the Right Choice?
- The Great Divide: How Modern Life Is Splitting the Single-Family Home
- Your Firm's Website Is a Product. Treat It Like One.
- Beyond Green: How Restorative Design Can Heal People and Planet