The End of the Open-Concept Kitchen?
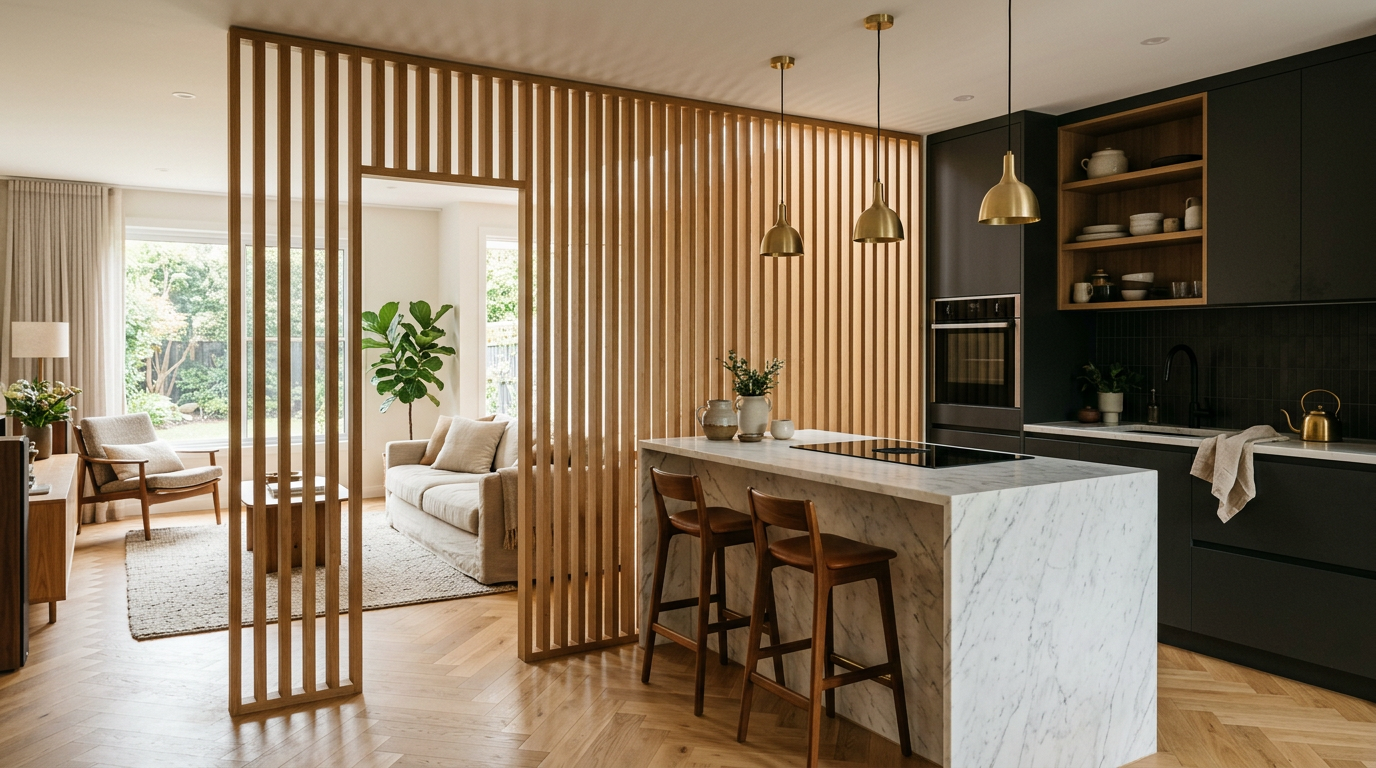
Homeowners are asking for more than just a big, open room. The demand is shifting from purely open-concept layouts to more nuanced designs that offer both connection and the ability to close a door. This signals a move toward spaces that better support the varied activities of daily life, from cooking and entertaining to focused work and quiet relaxation.
For years, the open-concept plan dominated residential design. It promised connection, light, and a sense of expansive modern living. Tearing down walls became a renovation mantra. Now, a subtle but significant shift is underway as homeowners and designers alike question if the open kitchen has outlived its universal appeal.
Why the Open Plan Won
The open-concept layout, particularly the kitchen-living-dining combination, became the standard for good reason. It transformed the kitchen from a utilitarian service space into the social hub of the home. This arrangement allowed the person cooking to remain part of the conversation, supervise children, and engage with guests.
Architecturally, removing interior walls allows natural light to penetrate deeper into the floor plan, making smaller homes feel larger and more airy. For families and entertainers, the open plan created a visually connected, single large volume of space that encouraged togetherness and a casual, informal lifestyle. This design philosophy perfectly matched a cultural shift toward less formal living.
The Cracks in the Facade
Lately, the drawbacks of a fully open plan have become more apparent. The very lack of separation that once seemed so liberating is now a source of frustration for many. The realities of life in a single, large space are not always as idyllic as the real estate photos suggest.
Key issues that arise include:
- Noise: Cooking is a noisy activity. The sounds of a high-powered blender, a sizzling pan, and the clang of pots and pans reverberate through the entire living area. This can be disruptive for someone trying to watch a movie, read a book, or hold a conversation.
- Mess: A kitchen in use is often a messy one. In an open plan, there is nowhere to hide the pile of dirty dishes or the clutter of meal preparation. The visual mess can create a sense of low-grade, constant stress.
- Smells: While the aroma of baking cookies is welcome, the lingering smell of fried fish or burnt toast is less so. Without walls to contain them, cooking odors permeate the entire living space and can linger in textiles and furniture.
- Lack of Task-Specific Zones: The pandemic highlighted the need for homes to support a wider range of activities, including remote work and homeschooling. An open plan makes it difficult to create quiet, dedicated zones for focused tasks when the entire home operates as one large room.
The ultimate luxury in a home is not boundless space, but the ability to control it. It’s about having the choice between openness and enclosure.
The Rise of the "Broken-Plan" Concept
Instead of a full retreat to the cellular, closed-off rooms of the past, architects are championing a more nuanced approach. The "broken-plan" or "zoned" layout is emerging as a compelling alternative. This design philosophy retains the benefits of an open feel while reintroducing elements of separation and privacy.
These designs use clever architectural and interior design strategies to delineate zones without completely sealing them off. It’s about creating distinct areas for different activities while maintaining a sense of flow and connection throughout the home. This approach offers a solution that is more flexible and adaptable to the varied demands of modern life.
Strategies for Zoning Space
Creating a successful broken-plan layout involves a range of techniques, from structural elements to furniture placement. Architects and designers can use these tools to craft spaces that feel both connected and comfortably zoned.
Some effective methods include:
- Partial Walls and Partitions: A half-wall, a slatted screen, or a built-in shelving unit can create a clear visual division without blocking light or sightlines entirely.
- Changes in Level: Introducing a step or two down into a living area or up into a dining space can effectively demarcate the zone. This is a classic technique that creates a subtle but powerful sense of transition.
- Glass and Steel Dividers: Interior windows or Crittall-style partitions provide acoustic and olfactory separation while preserving the visual connection and light-sharing benefits of an open plan.
- Ceiling and Floor Treatments: Changing the material or height of the ceiling, or shifting from hardwood in the living area to tile in the kitchen, can create a strong sense of place for each zone.
Designing the "Working Kitchen"
A key part of this evolution is the return of the "working kitchen" or scullery. This is a secondary kitchen space, often located just off the primary kitchen, designed to handle the mess and noise of serious cooking. It can house an extra sink, a dishwasher, small appliances, and pantry storage.
This two-part kitchen system allows the main kitchen to remain a beautiful, presentable social hub. The working kitchen contains the chaos, leaving the primary space clean and ready for guests. It’s a modern interpretation of the historic butler’s pantry, adapted for contemporary needs.
What Does This Mean for Your Project?
If you are planning a renovation or a new home, don’t automatically default to the most open plan possible. Think critically about how you and your family actually live. Consider your tolerance for noise, your need for separate workspaces, and how you entertain.
Discuss these evolving concepts with your architect. A well-designed home should be a backdrop for your life, not a source of friction. The new focus on zoned, flexible layouts offers a richer and more adaptable template for living, one that balances our desire for connection with our fundamental need for personal space and focus.
More from Ejal Insights
- Beyond Green: The Rise of Carbon Accounting in Architecture
- Beyond the Building Shell: How Interior Architecture Shapes Experience
- Beyond the Façade: When Is Adaptive Reuse the Right Choice?
- The Great Divide: How Modern Life Is Splitting the Single-Family Home
- Your Firm's Website Is a Product. Treat It Like One.
- Beyond Green: How Restorative Design Can Heal People and Planet