The End of the Open Plan? Rethinking Space in Modern Homes
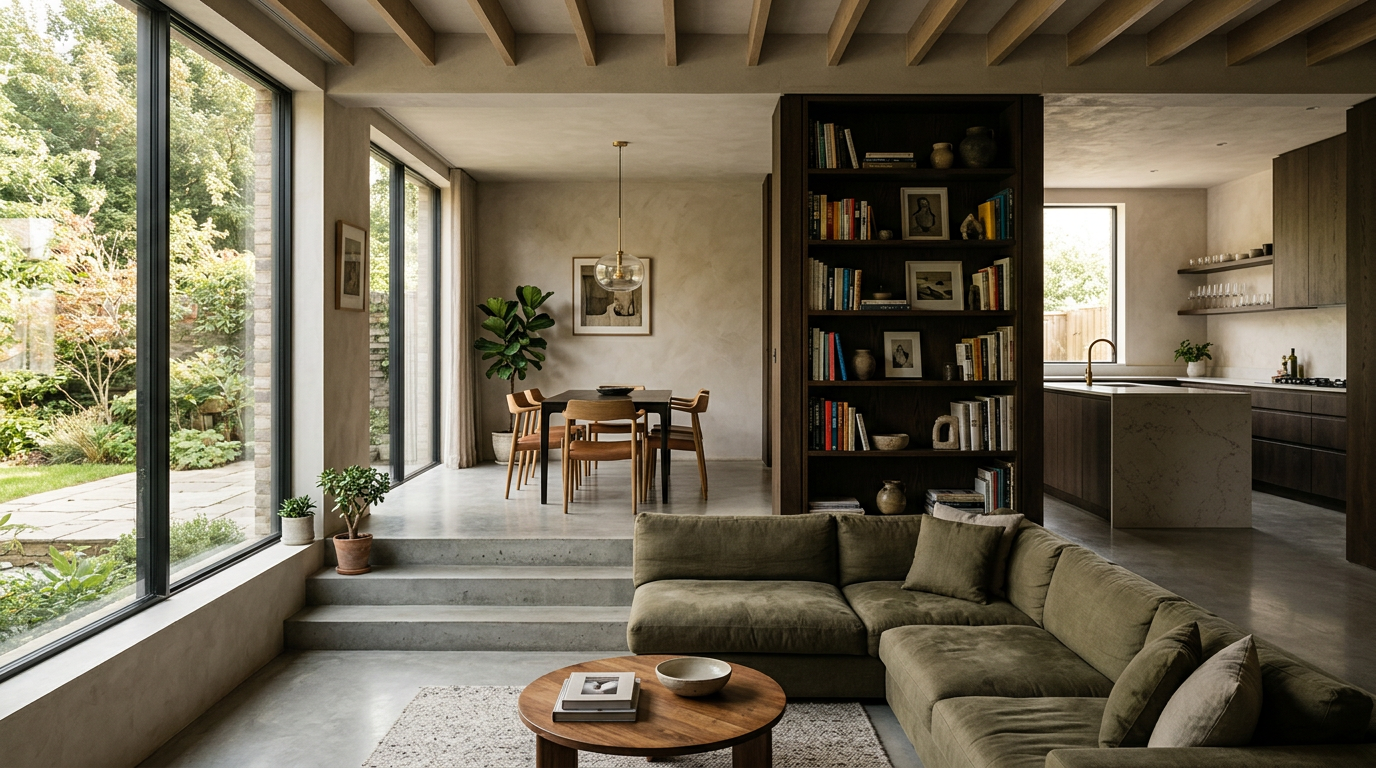
The reign of the great room may be coming to a close. For years, the open-plan concept, combining kitchen, living, and dining areas into one vast space, was the default for modern homes. It promised connection and light. But homeowners are now seeking a better balance between openness and privacy.
The pushback isn't about returning to dark, boxy rooms. Instead, it involves a sophisticated rethinking of how a home’s layout can support daily life. The demand is for spaces that can adapt to work, family gatherings, and quiet retreat, all within the same footprint.
Why the Open Plan is Losing Favor
The drawbacks of a completely open layout became clear once put to the test. While visually impressive, the single, cavernous room presents practical challenges for everyday living. Homeowners and designers are pointing to a few key issues that are driving the search for alternatives.
The lack of acoustic privacy is a primary complaint. In a single open space, cooking sounds from the kitchen, the television, and a child's playtime all compete. This constant sensory overlap can create a stressful environment rather than a relaxing one. The ideal of a family connected in one space often crumbles against the reality of competing needs and noise levels.
Another major factor is the absence of functional separation. When a home office is a laptop on the dining table, the boundary between work and life dissolves completely. The open plan struggles to provide dedicated zones for different activities, making it difficult to mentally switch off or focus as needed.
A home should be a collection of places, not just one big place. The new ideal is about creating distinct zones for living, working, and resting, even if they remain visually connected.
Finally, there is an aesthetic challenge. Defining a cohesive design language across one massive area is difficult. Without walls, it is harder to create intimate, cozy moments. The space can feel impersonal and unstructured, like a furniture showroom rather than a home.
The Rise of "Broken Plan" and Zoning
Instead of a full retreat to cellular rooms, architects are embracing "broken plan" layouts. This approach maintains the sense of light and flow that made open plans popular but reintroduces structure and separation through clever architectural devices. It’s about creating zones with distinct functions without completely sealing them off.
These designs use a variety of techniques to delineate space:
- Partial Walls: Low or three-quarter height walls can screen a kitchen from the main living area or create a backdrop for a desk without stopping light.
- Level Changes: A few steps up to a dining platform or down into a sunken living room creates a powerful sense of transition and defines separate zones.
- Structural Elements: Exposed columns, ceiling beams, or a prominent fireplace can act as natural dividers within a larger space.
- Built-in Furniture: A well-placed bookshelf, a long credenza, or a built-in bench can form a permeable boundary between two areas.
This approach offers the best of both worlds. It preserves long sightlines and a feeling of spaciousness while providing the functional and psychological benefits of defined rooms. It allows a family to be together, but not on top of each other.
Flexible Spaces and Adaptable Rooms
Beyond zoning, the new modern home is an adaptable one. The goal is to design rooms that can serve multiple purposes over time or even throughout a single day. This is a direct response to the need for homes to accommodate remote work, hobbies, and changing family structures.
Architects achieve this flexibility with a few key strategies:
- Internal Glazing: Glass partitions or doors, often framed in steel or wood, can close off a room for acoustic privacy without sacrificing light. A home office or den can be open to the main living area or closed for a conference call.
- Movable Walls: Sliding, folding, or pivoting panels allow homeowners to reconfigure their space on demand. A large living area can be divided into a smaller sitting room and a temporary guest room when needed.
- The Modern Pocket Door: An old idea finds new life. Unlike their flimsy predecessors, modern pocket doors are robust and well-sealed, offering a seamless way to close off a space without the swing of a traditional door.
These elements empower homeowners to be active participants in how their home functions. The layout is no longer static; it can evolve with their needs.
Designing for Work from Home
The integration of a permanent, well-designed workspace is no longer an afterthought. The most successful examples go beyond simply placing a desk in a corner. A dedicated office, even a small one, provides the necessary separation for focus and productivity.
Architects are incorporating features like:
- Acoustic Insulation: Ensuring that the home office is properly soundproofed from the rest of the house.
- Good Natural Light: Positioning the workspace to take advantage of daylight, which is crucial for well-being and energy.
- Separate Access: In some larger homes or new builds, a home office with its own entrance provides a clean break between professional and personal life.
The New Definition of Luxury: Quiet and Privacy
For a long time, luxury in residential design was synonymous with sheer scale and openness. The grand, double-height great room was the ultimate status symbol. Today, for many clients, luxury is defined by something much more personal: control over their environment.
This includes control over sound, light, and privacy. A home that offers a quiet reading nook, a dedicated office that feels separate from domestic life, and a kitchen that doesn’t broadcast its clatter to the entire ground floor is now the pinnacle of thoughtful design. It represents a deeper understanding of how we actually live.
Architects who understand this shift are delivering more than just beautiful objects. They are creating responsive, functional, and enduring homes that support the complex lives of the people inside. This move away from the purely open plan is not a rejection of modernism, but an evolution of it.
Ultimately, the discussion is moving beyond a simple binary of open versus closed. The best modern homes are now tailored, blending connection and retreat. They use architectural intelligence to create spaces that are not only beautiful, but also profoundly livable.
More from Ejal Insights
- Beyond Green: The Rise of Carbon Accounting in Architecture
- Beyond the Building Shell: How Interior Architecture Shapes Experience
- Beyond the Façade: When Is Adaptive Reuse the Right Choice?
- The Great Divide: How Modern Life Is Splitting the Single-Family Home
- Your Firm's Website Is a Product. Treat It Like One.
- Beyond Green: How Restorative Design Can Heal People and Planet