When Old Buildings Meet New Rules: Navigating Codes in Historic Preservation
When you acquire a historic property, you inherit more than just its charm and story. You inherit a unique set of challenges. Chief among them is the complex, often delicate process of bringing a structure from a past era into compliance with today’s rigorous building, safety, and energy codes. This is where preservation and regulation meet. It is a balancing act that requires expertise, creativity, and negotiation.
Successfully renovating a historic building is not about finding loopholes. Instead, it involves a deep understanding of the code’s intent. It is about working with officials to find equivalent solutions that achieve modern safety standards while respecting the original materials and design that make the building significant. For owners and developers, this process is a critical part of the project’s success.
The Fundamental Conflict: Preservation vs. Prescription
Modern building codes are largely prescriptive. They provide a clear, standardized checklist for construction. For example, a code might dictate the exact height of a guardrail, the specific fire-resistance rating of a wall assembly, or the required R-value for insulation. These rules work well for new construction, where a blank slate allows for easy compliance.
Historic buildings, however, were built long before these codes existed. Their railings may be lower, their walls constructed of solid brick or plaster on wood lath, and their window openings sized for aesthetics, not standard insulation metrics. Applying prescriptive codes directly would often require demolishing or altering the very features that make the building worth preserving. This is the core conflict.
The goal is not to force a 19th-century building to behave like a 21st-century one. The goal is to make it safe and functional for the 21st century without erasing its 19th-century identity.
This requires a shift in mindset from prescriptive compliance to performance-based solutions. Instead of asking "Does it meet the letter of the law?", the project team must ask, "Does it achieve the underlying safety and performance goal of the law?".
Performance Codes: A Path to Compromise
Fortunately, many building codes include provisions for performance-based approaches, especially for existing or historic structures. Rather than specifying the how, a performance path defines the what. It sets the objective, such as a certain level of fire safety or structural stability, and gives the design professional the flexibility to meet it through alternative methods.
An architect specializing in historic preservation can use this path to propose creative solutions. These might involve detailed analysis, specialized modeling, or the introduction of modern systems in a discreet way. Success here relies on building a strong, evidence-based case to present to the local building official.
Common Areas of Code Negotiation
Several areas consistently require careful negotiation between preservation goals and modern code requirements. Architects and engineers must often develop custom solutions for:
- Fire Safety: Instead of replacing historic doors or wall finishes, a solution might involve adding a sophisticated sprinkler system, using intumescent (fire-retardant) paint on original materials, or creating new, code-compliant exit pathways that have minimal impact on the historic layout.
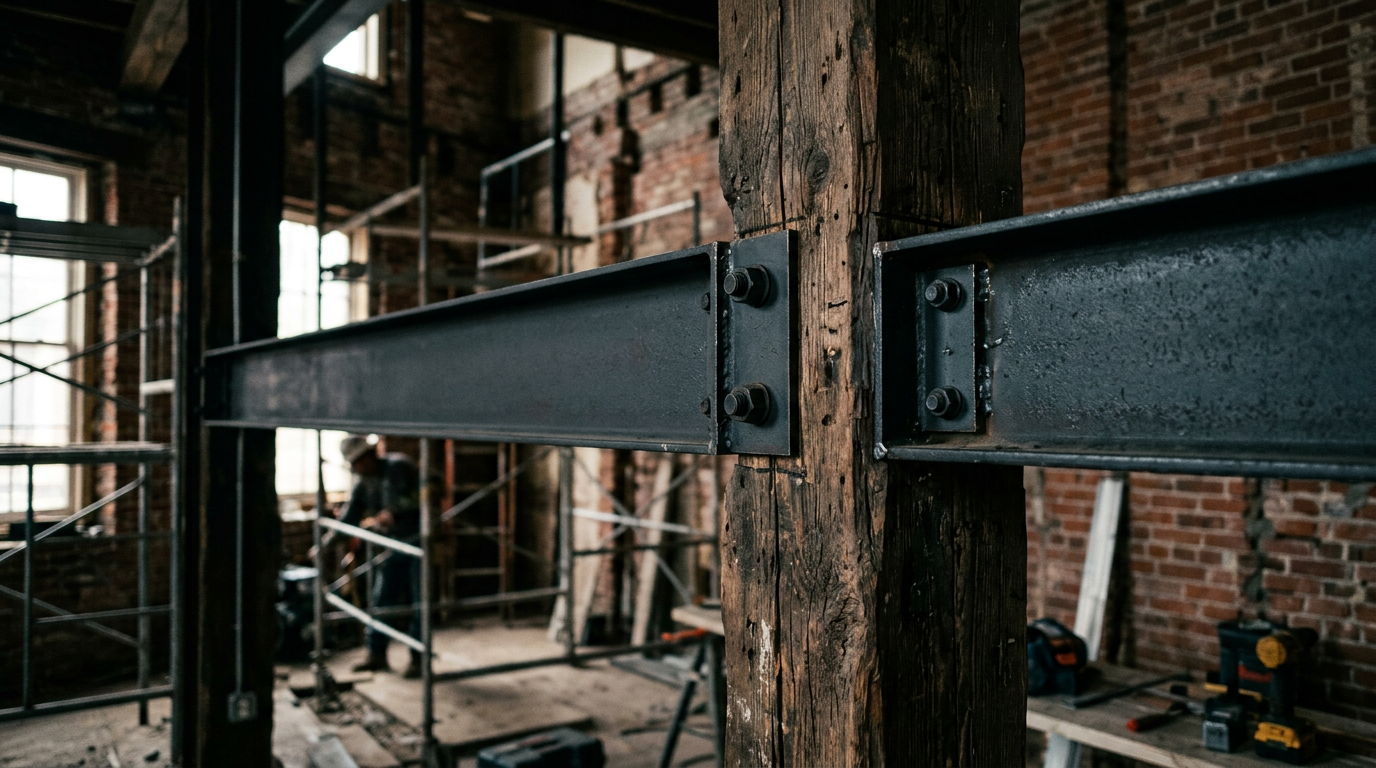
- Structural Integrity: Rather than replacing undersized original floor joists, an engineer might design a system to subtly sister new framing alongside the old or add reinforcing steel that is hidden from view. The goal is to add strength, not replace character.
- Energy Efficiency: Historic windows are a frequent point of contention. Full replacement is often discouraged by preservation standards. Alternatives include adding high-performance interior storm windows, weatherstripping original sash, or, where appropriate, reglazing with specialized thin-profile insulated glass units designed for historic mullions.
- Accessibility (ADA): Providing equal access in a historic building without compromising its primary facades or interior spaces is a major challenge. Solutions can include creatively sited ramps, discreet interior lifts, or providing accessible entry at a less prominent but still welcoming location.
The Role of the Architect and the Building Official
The architect acts as the crucial bridge between the past and the present. Their role is part designer, part historian, and part diplomat. They must research the building
More from Ejal Insights
- Beyond Green: The Rise of Carbon Accounting in Architecture
- Beyond the Building Shell: How Interior Architecture Shapes Experience
- Beyond the Façade: When Is Adaptive Reuse the Right Choice?
- The Great Divide: How Modern Life Is Splitting the Single-Family Home
- Your Firm's Website Is a Product. Treat It Like One.
- Beyond Green: How Restorative Design Can Heal People and Planet