What Does an Architect Actually Do? The Six Phases of Design
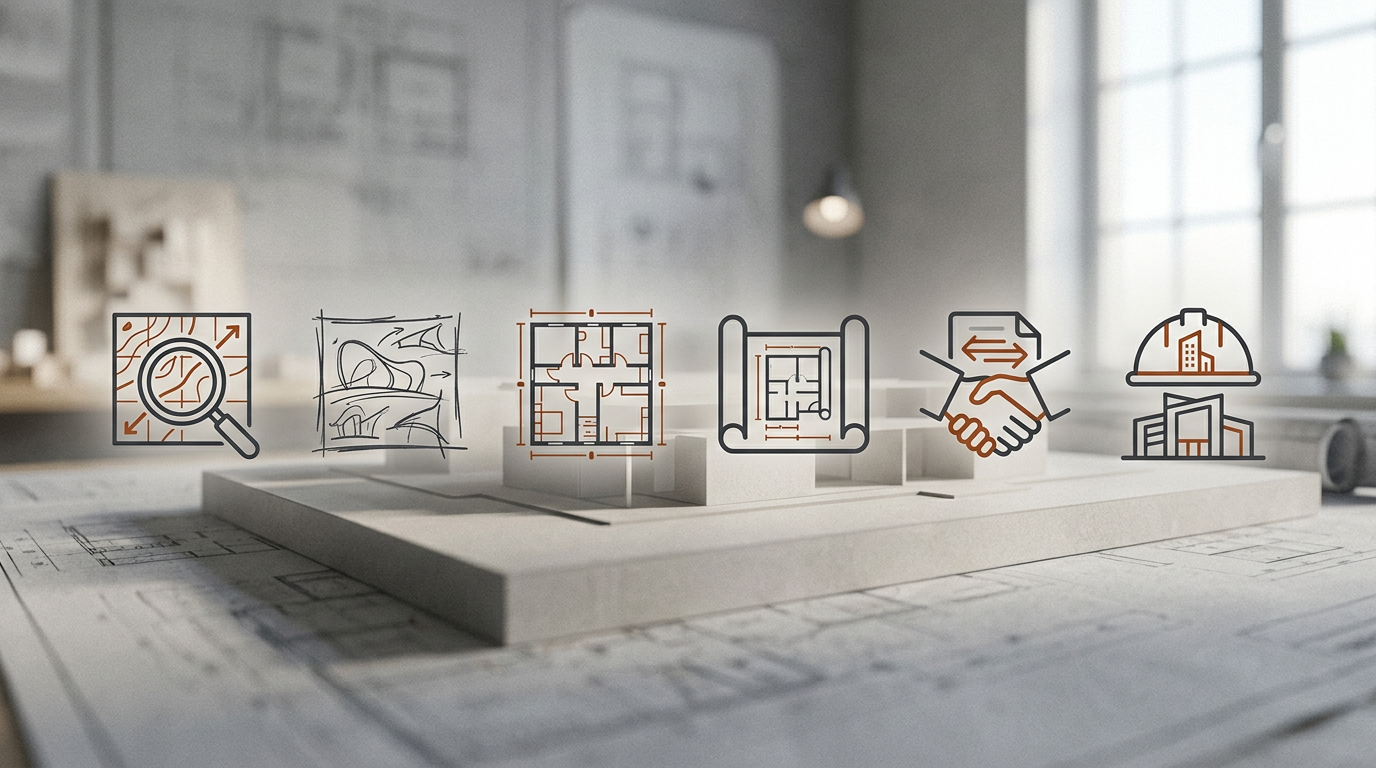
An architect’s role extends far beyond sketching a concept. Their work is a comprehensive process, a series of distinct, value-added phases that guide a project from an idea to a finished building. For clients, understanding this process is the foundation of a successful partnership and a predictable, well-managed project.
This journey is organized into six official phases, as defined by the American Institute of Architects (AIA). These stages create a roadmap that ensures clarity, manages expectations, and provides opportunities for course correction. It is how architects turn your vision into a functional, beautiful, and code-compliant reality.
Phase 1: Pre-Design (PD)
This is the information-gathering and feasibility phase. Before any drawing begins, the architect and client work together to define the project’s scope, goals, and constraints. It is a strategic deep dive that sets the entire project up for success. Think of it as creating the recipe before you start cooking.
The Pre-Design phase involves several key activities:
- Programming: This is an in-depth analysis of the client’s needs, wants, and functional requirements. How many rooms? How will the spaces be used? What are the relationships between different functions? This results in a detailed document called an architectural program.
- Site Analysis: The architect studies the project site to understand its opportunities and constraints. This includes analyzing zoning laws, building codes, topography, climate, and the surrounding context.
- Budget Analysis: An initial project budget is established. The architect helps the client understand the potential costs associated with their vision, including construction, fees, permits, and other related expenses.
- Feasibility Studies: The architect might explore different development options or massing strategies to determine if the project is viable financially and technically.
By the end of Pre-Design, you will have a clear, shared understanding of the project’s fundamental requirements. This phase is all about alignment and ensuring that both the client and architect are aiming for the same target.
Phase 2: Schematic Design (SD)
With the project’s goals defined, the architect begins to translate the program into broad design concepts. This is where the big ideas take shape. It is a creative, exploratory phase where the architect uses simple drawings like sketches, diagrams, and massing models to explore different design solutions.
The focus here is on the overall form and function, not the fine details. You will see how the building is organized, how it sits on the site, and what the general circulation patterns look like. The architect will present one or more concepts for you to review.
Your feedback during Schematic Design is critical. This is the best time to make significant changes to the direction of the design, as adjustments are still relatively easy and inexpensive to make on paper.
By the end of this phase, a single design concept is chosen. The outcome includes a basic site plan, floor plans, and key elevations that illustrate the project's scale, massing, and relationship to the site. The architect will also update the cost estimate based on this more defined concept.
Phase 3: Design Development (DD)
Once a schematic design is approved, the architect begins to refine and detail the concept. This is the Design Development phase. The scale shifts from the big picture to the specific components of the building. The goal is to flesh out the approved design and make decisions about materials, systems, and assemblies.
During DD, the design team grows. Engineers (structural, mechanical, electrical, plumbing) join the project to design the building’s systems. The architect coordinates their work to ensure it integrates seamlessly with the architectural design. You will be asked to make more specific decisions.
Key tasks in this phase include:
- Material Selection: Choosing exterior and interior finishes, from siding and roofing to flooring and wall coverings.
- System Integration: Finalizing the structural system, HVAC (heating, ventilation, and air conditioning) layout, and window specifications.
- Detailed Drawings: The floor plans, elevations, and sections become much more detailed, showing dimensions, window locations, and room layouts with greater precision.
At the conclusion of the DD phase, the design is largely fixed. The drawing set is significantly more developed, and the cost estimate is much more accurate. Making major design changes after this point becomes progressively more difficult and costly.
Phase 4: Construction Documents (CD)
This is the most technical and intensive phase for the architectural team. The architect and their engineers prepare the detailed drawings and specifications that will be used to build the project. These documents form the legal instructions for the contractor. They must be precise, comprehensive, and coordinated.
The Construction Documents set includes two key parts:
- Drawings: The final set of blueprints that contain all the detailed information needed for construction. This includes everything from foundation details and wall sections to electrical layouts and finish schedules.
- Specifications: A written document that provides detailed technical requirements for materials, equipment, and construction quality standards. It complements the drawings and removes ambiguity.
These documents are also used to obtain building permits from the local authorities. The architect manages this submission process, responding to any questions from the building department to ensure the design complies with all relevant codes and regulations. The CD phase is complete when the permit is issued and the documents are ready to be sent out to contractors for bidding.
Phase 5: Bidding and Negotiation (or Contractor Selection)
With a complete set of construction documents, it is time to select a contractor to build the project. The architect’s role here is to help the client navigate this process and make an informed decision. This can happen in several ways, often through competitive bidding or by negotiating with a preferred contractor.
The architect helps manage this process by:
- Issuing Documents: Distributing the construction documents to prospective general contractors.
- Answering Questions: Responding to contractor inquiries (Requests for Information, or RFIs) to clarify details in the plans.
- Reviewing Bids: Analyzing the bids or proposals received from contractors to ensure they are complete and comparable.
- Advising the Client: Helping the client evaluate the contractors not just on price, but also on their qualifications, experience, and references. The lowest bid is not always the best value.
Ultimately, the client makes the final decision and signs a contract with the chosen builder. The architect’s guidance is invaluable in ensuring a fair and transparent selection process.
Phase 6: Construction Administration (CA)
Once construction begins, the architect’s role shifts to an administrative and advisory one. During the Construction Administration phase, the architect acts as the client’s eyes and ears on the job site, working to ensure the project is built according to the construction documents.
This is not project management. The general contractor is responsible for the means and methods of construction. The architect’s responsibilities include:
- Site Visits: Making regular visits to the construction site to observe progress and check for general conformance with the design intent.
- Answering RFIs: Responding to contractor questions that arise during construction.
- Reviewing Submittals: Checking contractor-submitted shop drawings and material samples to verify they meet the specifications.
- Approving Payments: Reviewing the contractor’s applications for payment and certifying to the client that the work has been completed to a certain stage.
- Punch Lists: Near the end of the project, the architect will walk the site to create a "punch list" of items that need to be corrected before the project is considered complete.
This phase protects the client’s interests and ensures the quality and integrity of the final built work. It concludes when the building is complete and ready for occupancy.
Understanding these six phases demystifies the architectural process. It shows that an architect provides a structured service designed to manage complexity, mitigate risk, and transform a client’s investment into a lasting asset. Knowing the road ahead makes the journey smoother for everyone involved.
More from Ejal Insights
- Beyond Green: The Rise of Carbon Accounting in Architecture
- Beyond the Building Shell: How Interior Architecture Shapes Experience
- Beyond the Façade: When Is Adaptive Reuse the Right Choice?
- The Great Divide: How Modern Life Is Splitting the Single-Family Home
- Your Firm's Website Is a Product. Treat It Like One.
- Beyond Green: How Restorative Design Can Heal People and Planet